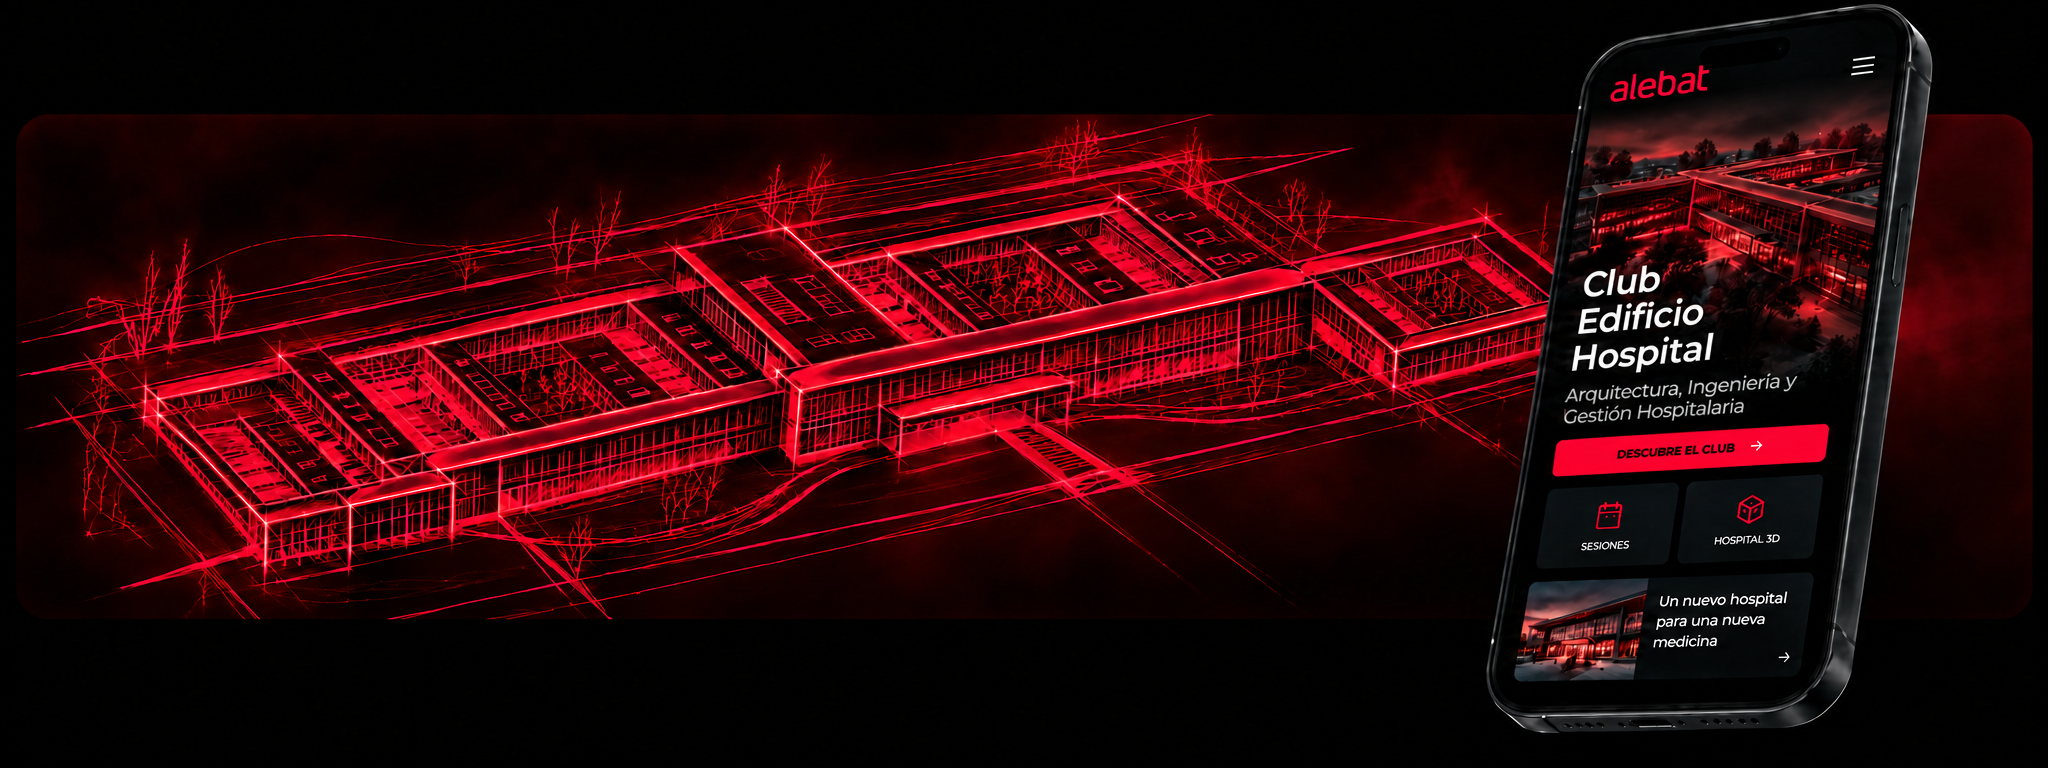

This course offers a comprehensive overview of the engineering and planning of hospital spaces and facilities, ranging from the identification of needs to the efficient use of resources. We will explore how hospitals should be architecturally organized to provide a functional and optimized environment, without neglecting essential aspects such as energy efficiency and material selection. If you work in the design or management of healthcare facilities, this course will provide you with the tools and knowledge you need to create efficient spaces tailored to the needs of the healthcare sector.
Objectives
- Understand the importance of functional planning in the creation of hospital spaces.
- Analyze the needs that drive the design and construction of hospitals.
- Examine the principles of architectural organization in healthcare facilities.
- Evaluate operations and resource management systems in hospital facilities.
- Develop skills for energy analysis and efficiency in hospitals.
- Select appropriate materials and systems to meet quality and sustainability standards in the hospital sector.
Directed to
This course is designed for architects, engineers, clinic managers, and professionals involved in the design, construction, and management of hospitals and health care facilities. It is also ideal for those interested in optimizing the use of resources, improving energy efficiency, and ensuring sustainability in health care facilities.